Wendy Hammonds

BEDS3
BATHS2 full
SQUARE FEET2,006
MLS#A4708817
STATUSActive
PROPERTY TYPEResidential - Single Family
SUBDIVISIONLAKEWOOD NATIONAL GOLF CULB
Property Description
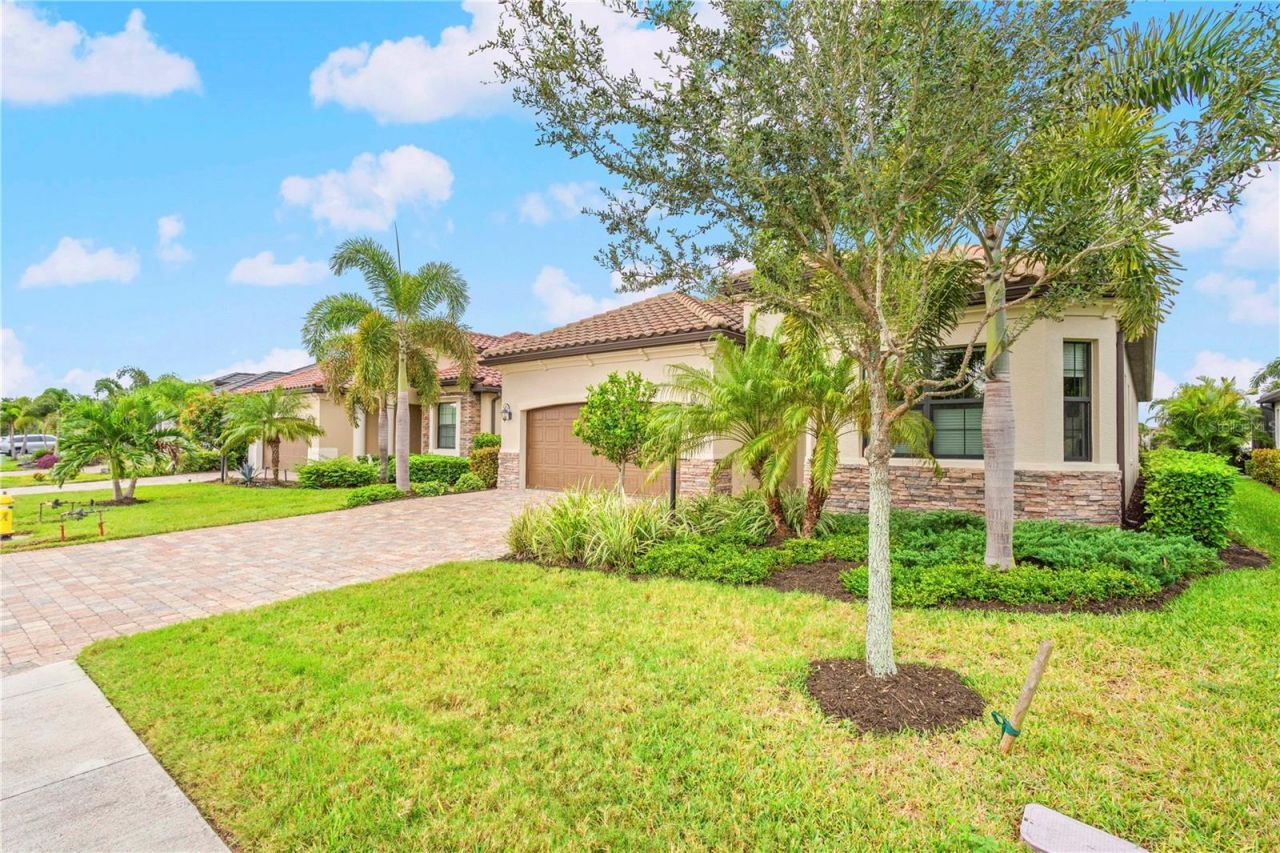
Enjoy beautiful sunset views across the 18th fairway of the Piper Course from this thoughtfully maintained home at 5634 Cheech Glen in Lakewood National Golf Club. Built in 2022, this west-facing, three-bedroom, two-bath residence offers approximately 2,061 square feet of single-level living with an open floor plan and inviting outdoor spaces. Professionally landscaped grounds and an expanded paver driveway make a welcoming first impression.Porcelain tile flooring throughout main living areas, crown molding, tray ceilings and designer lighting give the interior a cohesive, finished feel. The soft 'Anew Gray color palette complements the premium Hunter Douglas window treatments, creating a neutral setting for varied furnishings. The kitchen, dining area and family room flow together comfortably, whether enjoying a quiet evening at home or entertaining friends and family.The kitchen features white cabinetry, granite countertops and an oversized island with ample preparation space and seating. Stainless steel GE Profile appliances include a five-burner gas range and built-in microwave, complemented by a stainless-steel hood. A dual-basin stainless steel sink and large pantry provide practical convenience, while the open layout keeps the kitchen connected to the main living areas.The primary suite overlooks the water and golf course and offers direct access to the lanai. A walk-in closet provides generous storage, while the en-suite bathroom includes dual sinks, granite countertops, a makeup vanity, a soaking tub and a separate shower. Two additional bedrooms provide room for family and guests, with one used as a den, home office or reading room. The laundry room includes a GE Profile washer and dryer and a utility sink.Stacking sliding glass doors open the family room to the spacious screened paver lanai, extending the living space outdoors. Covered seating and dining areas offer comfortable places to relax, enjoy a meal and take in the fairway views and evening sunsets. The panoramic screen enhances the view and creates an open feel.The outdoor kitchen features stone wall accents, a stainless-steel Blaze grill, a dedicated ventilation hood and a built-in beverage refrigerator. Counter space beside the grill makes preparation and serving convenient, while the covered seating allows you to enjoy the space throughout the day. With the cooking, dining and seating areas connected by paver flooring, the lanai is well suited for casual lunches, evening dinners and gatherings with friends.The attached two-car garage includes additional storage and a decorative-flake polyurea floor coating. Added gutters, updated interior lighting, and the expanded driveway contribute to the home's everyday functionality. Updates include interior and exterior repainting in August 2022, replacement of patio and kitchen screens in June 2026, and professional tile cleaning in September 2026. Furnishings are negotiable, making the transition to your new home even more convenient.
Property Features
Property Type: Residential - Single Family
Cooling: Central Air
Heating: Central
Lot Size: 0.16 Acres
Roof Type: Concrete, Tile
Stories: 1.0
Taxes: $11,675
Year Built: 2022
Amenities
Ceiling Fans(s)
Crown Molding
Kitchen/Family Room Combo
Open Floorplan
Thermostat
Tray Ceiling(s)
Walk-In Closet(s)
Window Treatments
Lighting
Rain Gutters
Sidewalk
Feature Descriptions
Appliances: Dishwasher, Disposal, Dryer, Exhaust Fan, Range, Refrigerator, Washer
Association Amenities: Clubhouse, Gated, Golf Course, Pickleball Court(s), Recreation Facilities, Tennis Court(s)
Builder: Lennar
Community Features: Clubhouse, Deed Restrictions, Gated Community - Guard, Golf Carts OK, Golf, Sidewalks, Tennis Court(s)
Days on Site: 1
Directions: From I-75, take Exit 217 for State Road 70 and head East. Turn left (North) onto Uihlein Road and proceed to the staffed front entrance gate of Lakewood National. Continue straight on Lakewood National Boulevardthrough two roundabouts. Turn left onto Chee
Exterior: Block, Stucco
Flood Zone Code: X
Flooring: Concrete, Tile, Vinyl
Foundation: Slab
Frontage Lake: 52
HOA Fee: 1087/ Annually
HOA Y/N: Yes
Home Warranty Y/N: No
Listing Terms: Cash, Conventional
Lot: In County, Paved
Lot Dimensions: 0.16
Number of Pets: 3
Ownership: Fee Simple
Parking: Driveway, Garage Door Opener
Parking Notes: Driveway, Garage Door Opener
Patio/Porch: Screened
Pets Allowed: Breed Restrictions, Number Limit, Yes
Pets Restrictions: County Leash Laws Apply - Please see HOA Docs for any additional restrictions.
Pets Size: Extra Large (101+ Lbs.)
Property Attached Y/N: No
Property Sub-Type: Single Family Residence
Sewer: Public Sewer
Showing Instructions: Supra Lock Box, Appointment Only, Listing Agent Must Accompany, See Remarks, ShowingTime
Special Sale Provisions: None
Special View Info: Water
Utilities: BB/HS Internet Available, Cable Connected, Sewer Connected, Water Connected
Water: Public
Water Access: Lake
Water Access Y/N: Yes
Waterfront Features: Lake Front
Water View: Lake
Windows: Blinds, Window Treatments
Zoning: SFR
Room Sizes
Kitchen: 10x21
Family Room: 19x21
Primary Bedroom: 17x14
Bedroom 2: 12x12
Bedroom 3: 12x12
Listed By / Shown By
Listed By
Agency Name: MICHAEL SAUNDERS & COMPANY
Agency Contact: 941-907-9595
Shown By
Agent Name: Wendy Hammonds
Agent Phone: (219) 669-6373
Agency Title: Key Realty

Estimate Your Payment
Estimated Payment
$ 6,093.20 per month $4,866.53 Principal & Interest $972.92 Property Tax $253.75 Homeowner's InsuranceChange Payment Information

Member Participants (and their affiliated licensees, if applicable) shall indicate on their websites that IDX information is provided exclusively for consumers’ personal non-commercial use, that it may not be used for any purpose other than to identify prospective properties consumers may be interested in purchasing, that the data is deemed reliable but is not guaranteed by MLS GRID, and that the use of the MLS GRID Data may be subject to an end user license agreement prescribed by the Member Participant’s applicable MLS if any and as amended from time to time. MLS GRID may, at its discretion, require use of other disclaimers as necessary to protect Member Participant, and/or their MLS from liability.
Based on information submitted to the MLS GRID. All data is obtained from various sources and may not have been verified by broker or MLS GRID. Supplied Open House Information is subject to change without notice. All information should be independently reviewed and verified for accuracy. Properties may or may not be listed by the office/agent presenting the information.
Privacy Policy / DMCA Notice / ADA Accessibility


This site is hosted, designed and copyright
© 1994 - 2026 by
Delta Media Group, Inc. -- Patent Pending --
Agency License Information: 1-877-539-7589 | Ohio Lic# REC.2010002888 6800 W Central Ave #B, Toledo, OH 43617 | Michigan Lic# 6505366134 8040 Summerfield Rd, Lambertville, MI 48144 | Indiana Lic# RC52400106 3029 W Smith Valley Rd #211, Greenwood, IN 46142 | West Virginia LIC# 010306 Erin Rickman, Broker. 410 Market St #3, Parkersburg, WV, 26101 | Colorado LIC# EC.100108419 603 Rood Ave, Grand Junction, CO 81501 | Nevada LIC# B.0146350.LLC 9190 Double Diamond Pwky, Reno, NV 89521 | Florida LIC# CQ1073507 16638 Mooner Plank Cir, Wimauma, FL 33598 | Illinois LIC# 481014661 640 S Washington St. Suite 212, Naperville, IL 60540
Agent License Information: Brokerage/Company License Number: RC52400106
5634 Cheech Glen | MLS# A4708817
This single family home located at 5634 Cheech Glen , Lakewood Ranch, FL 34211 is currently listed for sale with an asking price of $870,000. This property was built in 2022 and has 3 bedrooms and 2 full baths with 2006 sq. ft. Cheech Glen is located in the LAKEWOOD NATIONAL GOLF CULB subdivision. Search LAKEWOOD NATIONAL GOLF CULB real estate on wendyhammonds.ikeyrealty.com today.